
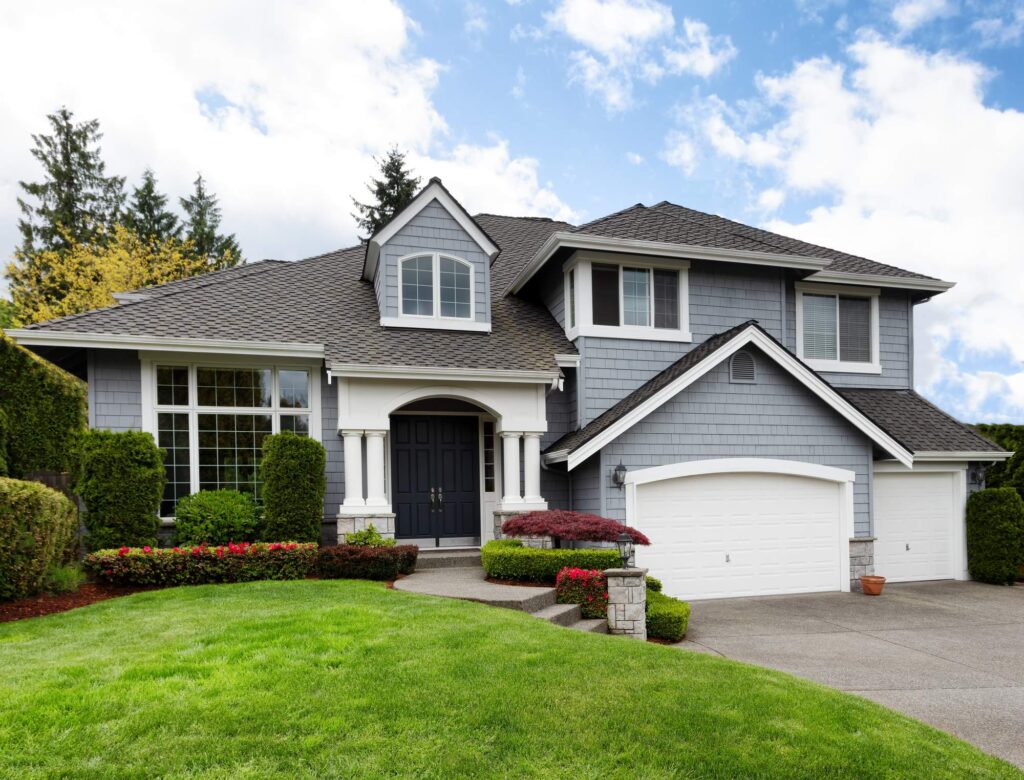
When designing or renovating a home, the choice of roof overhang style is one of the most important decisions for both curb appeal and structural preservation. While all overhangs aim to protect the building from moisture, the specific engineering of the eave determines how the home breathes, how it handles pests, and how much maintenance it will require over the decades.
At Masterpiece Home Services, we believe that understanding the anatomy of your roof is the first step toward making informed decisions about your home’s exterior health.
Quick Answer: Each Overhang Style Serves a Different Purpose
There is no “one-size-fits-all” overhang. An architectural design that works in a dry, desert climate could lead to catastrophic rot in a high-moisture or heavy-snow region. The style you choose dictates how water is diverted, how air enters your attic for ventilation, and how vulnerable your rafters are to the elements.
Why design affects durability
The way an overhang is “finished”—whether the rafters are left exposed or enclosed in a protective box—creates different levels of exposure. Some designs prioritize maximum airflow, while others prioritize sealing the structure against driving rain and nesting insects.
Common Roof Overhang Types
Open Eaves
Open eaves are characterized by their simplicity; the underside of the roof and the supporting rafters are visible from below. There is no horizontal soffit covering the structure.
- Best for: Rustic, traditional, or industrial aesthetics.
- Pros: Excellent natural ventilation and easier to inspect for leaks.
- Cons: Highly vulnerable to pests (bees, wasps, and birds) and requires more frequent painting of the exposed wood.
Boxed Eaves
Boxed eaves are the most common style in modern U.S. residential construction. This design uses a horizontal soffit board to “box in” the rafters, creating a clean, finished look.
- Best for: Suburban homes, Colonial styles, and Ranch-style houses.
- Pros: Provides a physical barrier against pests and allows for the easy installation of soffit vents.
- Cons: If a leak occurs inside the “box,” it can go unnoticed for a long time, leading to hidden rot.
Exposed Rafter Tails
Frequently seen in Craftsman or Bungalow architecture, this style features decorative rafter ends that extend past the roofline. Unlike standard open eaves, these rafter tails are often intricately carved or finished.
- Best for: Historic homes and high-end custom builds.
- Pros: High aesthetic value and classic architectural appeal.
- Cons: High maintenance; the ends of the rafters are exposed to the most moisture and are prone to “end-grain rot.”
Minimal or No Overhang Designs
Often called “flush eaves,” this design features a roof that terminates exactly where the wall begins, with little to no extension.
- Best for: Modern/Contemporary designs and some A-frame structures.
- Pros: Sleek, minimalist appearance and lower risk of wind uplift during hurricanes.
- Cons: Offers zero protection for the walls; requires expensive, high-grade waterproof membranes on the siding to prevent leaks.
Comparing Overhang Styles
Maintenance Requirements
- Boxed Eaves: Lowest maintenance. The wood is protected from direct sunlight and rain by the soffit and fascia.
- Open/Exposed Eaves: High maintenance. Every few years, the underside must be cleaned and repainted or resealed to prevent the wood from weathering.
Protection Against Weather
- Water Management: Boxed and wide open eaves are superior at keeping water away from the foundation. Flush eaves (no overhang) provide the least protection, often leading to stained siding and window seal failure.
- Wind Resistance: In high-wind zones, minimal overhangs are actually safer as they provide less surface area for the wind to grab, reducing the risk of “roof blow-off.”
Choosing the Right Roof Overhang
Architectural Style
The overhang must match the home’s “bones.” A Craftsman home without exposed rafter tails loses its historical value, while a modern minimalist home would look out of place with wide, boxed eaves.
Snow and Rainfall Levels
In regions with heavy snowfall, boxed eaves are the gold standard. They provide a smooth surface that helps prevent snow from “hooking” onto the rafters and forming ice dams. In high-rainfall areas, the wider the overhang, the better, regardless of the style chosen.
FAQs
Which overhang is best for heavy snow?
Boxed eaves are generally best for heavy snow. Because the underside is enclosed, there are fewer cold surfaces for ice to grip onto. When paired with proper soffit ventilation, they help maintain a “cold roof” temperature that prevents the melting-and-refreezing cycle that causes ice dams.
Are boxed eaves more durable?
In terms of longevity and protection of the internal rafter structure, yes. By enclosing the wood, you protect it from UV damage, driving rain, and the moisture-rich nests of birds and squirrels, all of which contribute to wood decay.
Do modern homes need overhangs?
While modern aesthetics often favor flush lines, a home without an overhang requires a much higher investment in wall waterproofing. Without the “umbrella” of an overhang, your siding and windows act as the primary water barrier, meaning any small gap in caulking will lead to an immediate interior leak.
Optimize Your Home’s Defense
Choosing the right eave style is a balance of beauty and engineering. If you are noticing peeling paint under your eaves, or if you are planning a major exterior renovation, the team at Masterpiece Home Services can help you evaluate the best style for your climate and architecture.
Ready to upgrade your home’s exterior? Contact Masterpiece Home Services for a comprehensive consultation on your roof and eave systems!